
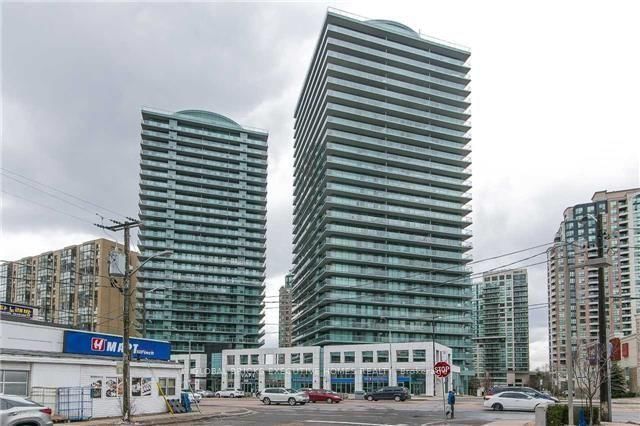
<-- style PDP --> 1007-18 Kenaston Gdns, Toronto - Condo Apt for lease for $3,050
  • new
  • for lease

1007-18 Kenaston Gdns

Toronto, Ontario, M2K 1G8 - Bayview Village

$3,050

  • Neighbourhood

    Bayview Village

  • Major Intersection

    Bayview & Sheppard

  • Listed Since: 11 day(s)

  • Last update: today

Overview

  • Property Type

    Condo Apt, Apartment

  • Bedrooms

    2

  • Bathrooms

    2

  • Square Feet

    900-999

  • Exposure

    South West

  • Total Parking

    1 Underground Garage

  • Locker

    Owned

  • Furnished

    No

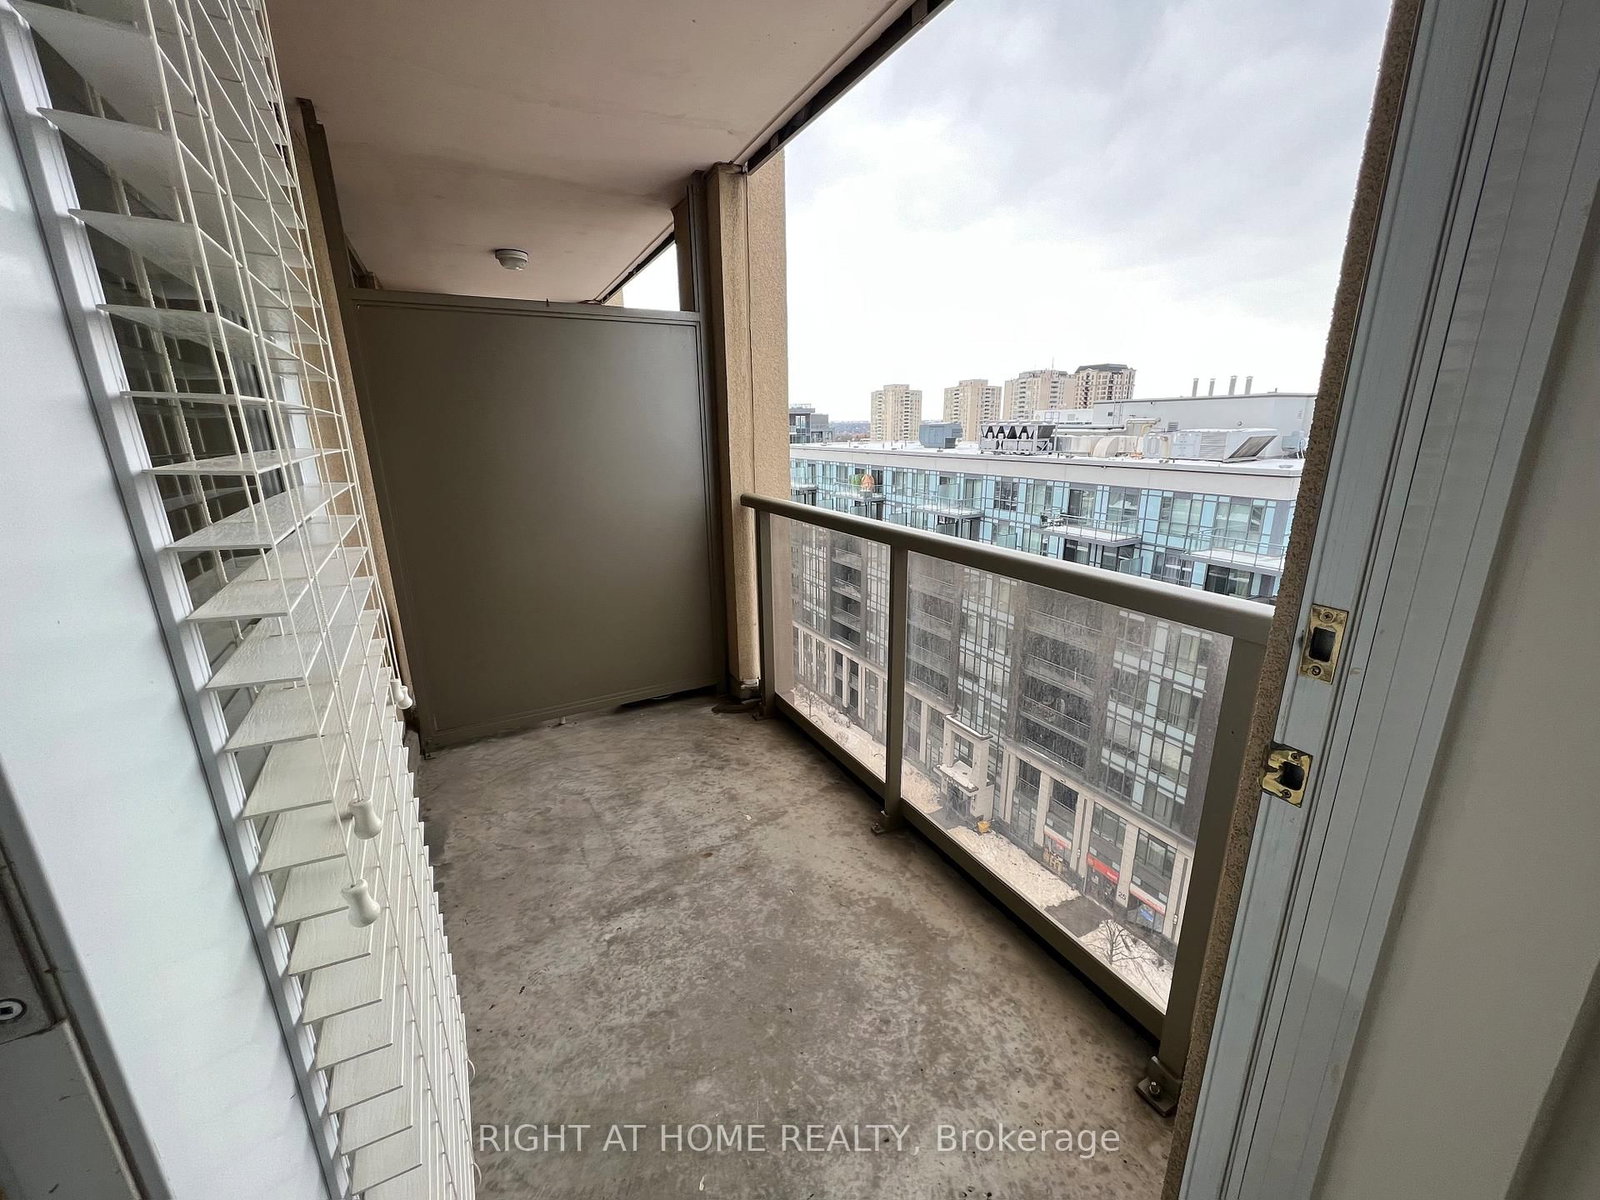
  • Balcony

    Open

Property Description

Property description for 1007-18 Kenaston Gdns, Toronto

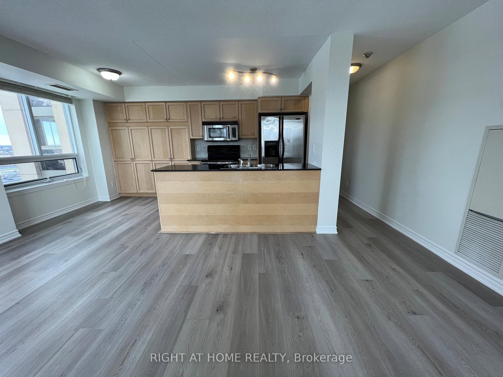
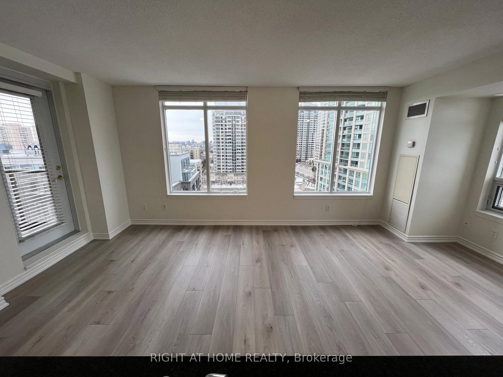
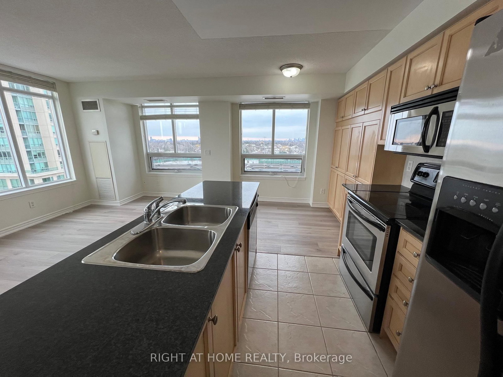
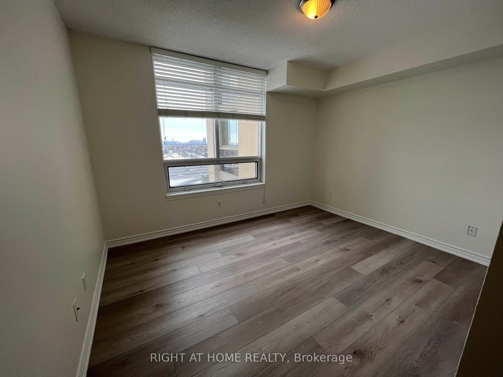
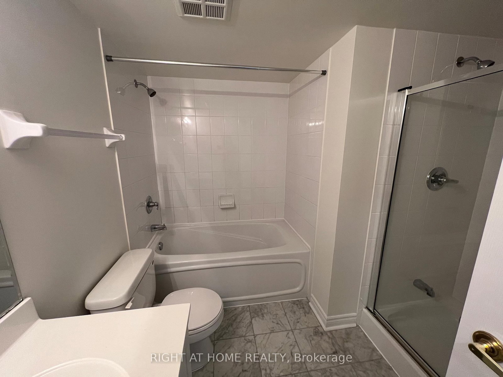
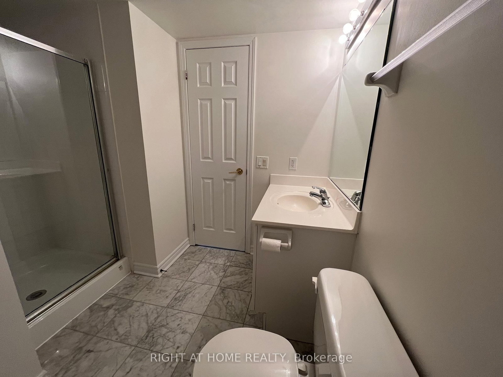
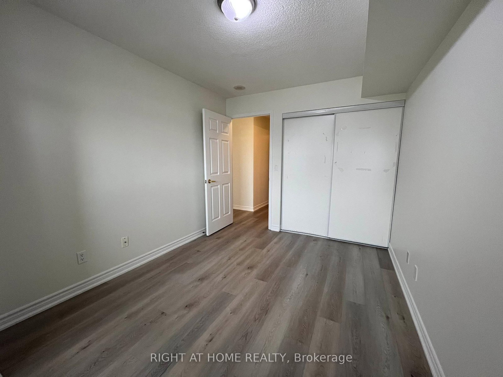
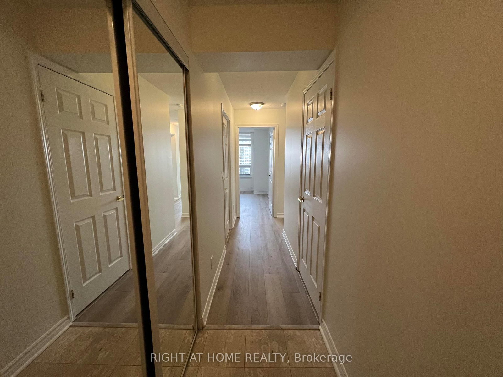
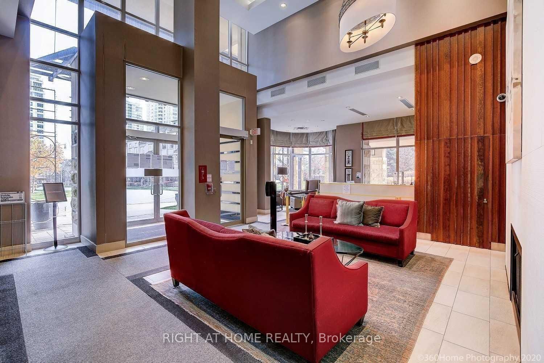
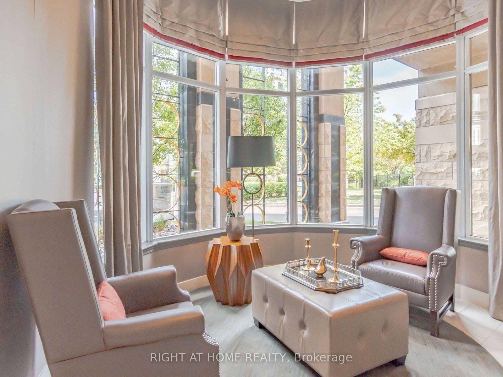
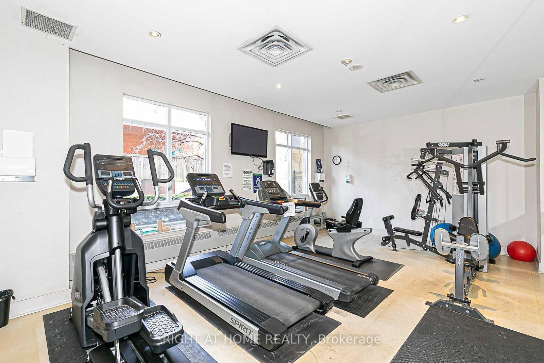
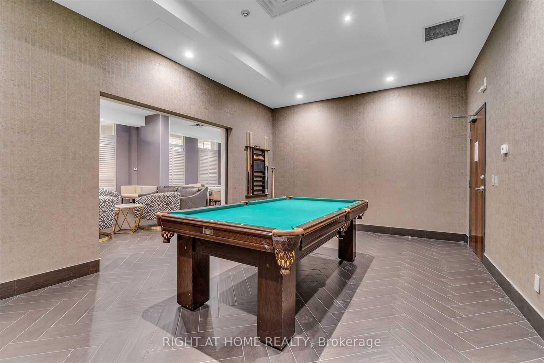
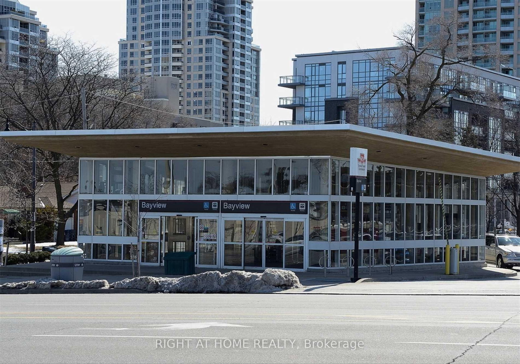
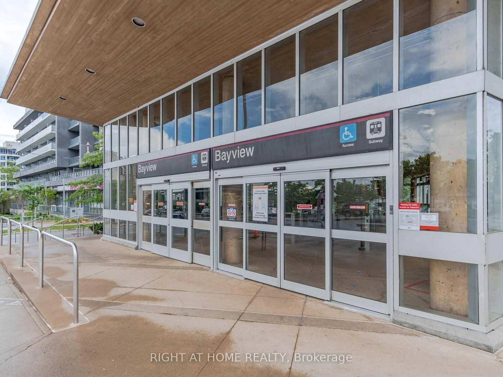
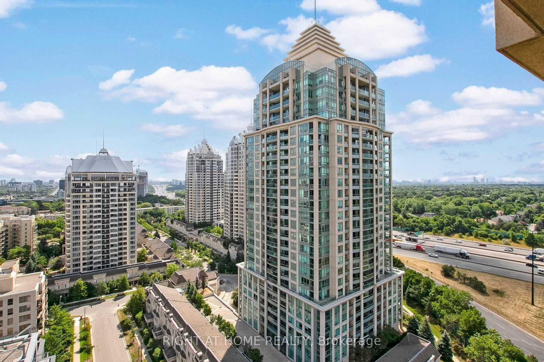
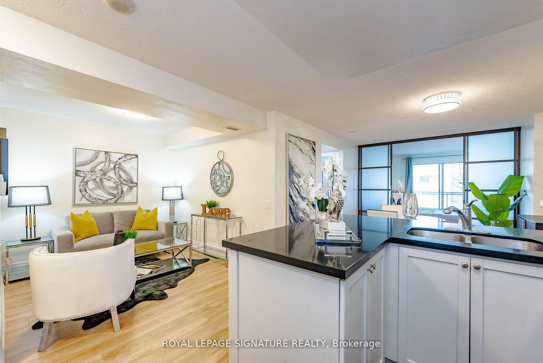
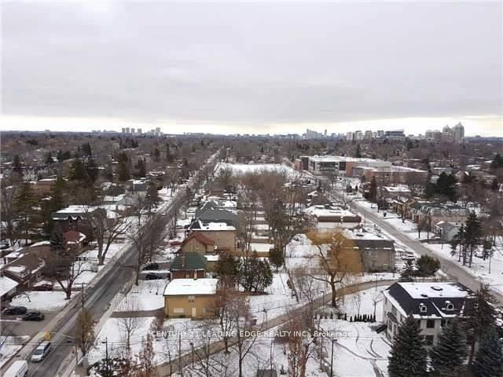
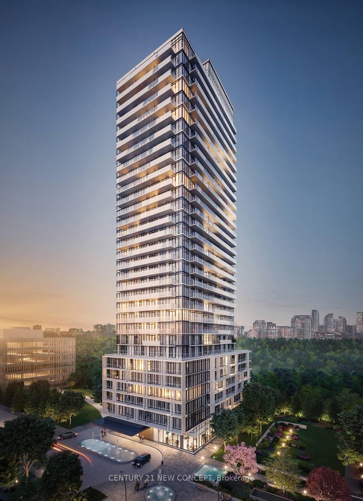
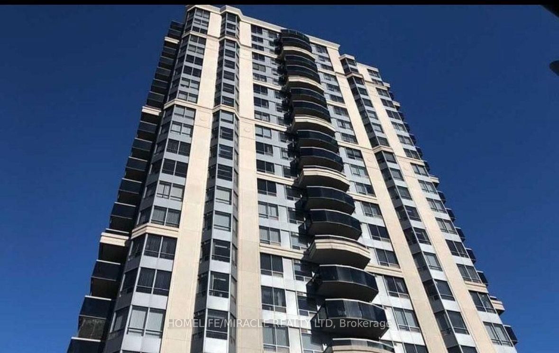
The "Rockefeller" Condo Complex Located In The Heart Of The Prestigious Bayview Village => Convenience & Desired Lifestyle at Its Finest => Two Bedrooms With 2 Full Bathrooms => Open Concept Kitchen With Granite Counter, Stainless Steel Appliances & Wall To Wall Cupboards In The The Breakfast Area => Quality Vinyl Floorings => Walk Out To An Open Balcony With Great Views => One Underground Parking Spot And One Locker Room => Conveniently Located Close To Bayview Subway, Ymca & Bayview Village Shopping Mall, Loblaws, Banks, Restaurants, Chapters, Lcbo & Starbucks => Easy Access To Highways 401 & 404 => Rec Facilities Includes Indoor Pool, Gym, Party Room, Movie Theatre & Sauna => 24 Hours Concierge => Tenants are in the process of moving out and Unit will be available June 19 Onwards => Unit will be Professionally Cleaned before Lease commencement Date => Some Images are from a Previous Listing and are Provided for Visualization on how unit shows when vacant and/or Staged

Listed by RIGHT AT HOME REALTY

  • MLS #

    C13118886

  • Sq. Ft

    900-999

  • Sq. Ft. Source

    MLS

  • Year Built

    Available Upon Request

  • Basement

    None

  • View

    n/a

  • Garage

    Underground, 1 spaces

  • Parking Type

    Exclusive

  • Locker

    Owned

  • Pets Permitted

    Yes-with Restrictions

  • Exterior

    Concrete

  • Fireplace

    N

  • Security

    n/a

  • Elevator

    n/a

  • Laundry Level

    Main

  • Building Amenities

    Exercise Room,Indoor Pool,Recreation Room,Sauna

  • Maintenance Fee Includes

    Heat, Parking, Water

  • Property Management

    Maple Ridge Community Management

  • Heat

    Forced Air

  • A/C

    Central Air

  • Water

    n/a

  • Water Supply

    n/a

  • Central Vac

    N

  • Cert Level

    n/a

  • Energy Cert

    n/a

  • Living

    2.88 x 3.1 ft Main level

    Open Concept, W/O To Balcony, Vinyl Floor

  • Dining

    2.88 x 3.1 ft Main level

    Combined W/Living, Picture Window, Vinyl Floor

  • Kitchen

    2.25 x 2.26 ft Main level

    Granite Counter, Stainless Steel Appl, Ceramic Floor

  • Breakfast

    2.1 x 2.18 ft Main level

    Open Concept, Picture Window, Vinyl Floor

  • Primary

    3.56 x 2.88 ft Main level

    5 Pc Ensuite, Large Closet, Vinyl Floor

  • 2nd Br

    3.82 x 2.7 ft Main level

    Picture Window, Closet, Vinyl Floor

  • Foyer

    1.65 x 2.49 ft Main level

    4 Pc Bath, Mirrored Closet, Open Concept

  • MLS #

    C13118886

  • Sq. Ft

    900-999

  • Sq. Ft. Source

    MLS

  • Year Built

    Available Upon Request

  • Basement

    None

  • View

    n/a

  • Garage

    Underground, 1 spaces

  • Parking Type

    Exclusive

  • Locker

    Owned

  • Pets Permitted

    Yes-with Restrictions

  • Exterior

    Concrete

  • Fireplace

    N

  • Security

    n/a

  • Elevator

    n/a

  • Laundry Level

    Main

  • Building Amenities

    Exercise Room,Indoor Pool,Recreation Room,Sauna

  • Maintenance Fee Includes

    Heat, Parking, Water

  • Property Management

    Maple Ridge Community Management

  • Heat

    Forced Air

  • A/C

    Central Air

  • Water

    n/a

  • Water Supply

    n/a

  • Central Vac

    N

  • Cert Level

    n/a

  • Energy Cert

    n/a

  • Living

    2.88 x 3.1 ft Main level

    Open Concept, W/O To Balcony, Vinyl Floor

  • Dining

    2.88 x 3.1 ft Main level

    Combined W/Living, Picture Window, Vinyl Floor

  • Kitchen

    2.25 x 2.26 ft Main level

    Granite Counter, Stainless Steel Appl, Ceramic Floor

  • Breakfast

    2.1 x 2.18 ft Main level

    Open Concept, Picture Window, Vinyl Floor

  • Primary

    3.56 x 2.88 ft Main level

    5 Pc Ensuite, Large Closet, Vinyl Floor

  • 2nd Br

    3.82 x 2.7 ft Main level

    Picture Window, Closet, Vinyl Floor

  • Foyer

    1.65 x 2.49 ft Main level

    4 Pc Bath, Mirrored Closet, Open Concept

Thinking of Selling?

Find Out Your Home’s Value in Today’s Market!

No Email or Signup is required to view your home estimate.

estimate your home value

Contact Manoj Kukreja

Sales Representative,
Century 21 People’s Choice Realty Inc.,
Brokerage
(647) 576 - 2100

Manoj profile avatar

Property History

Property history for 1007-18 Kenaston Gdns, Toronto

This property has been sold 8 times before. Create your free account to explore sold prices, detailed property history, and more insider data.

Sign In / Register

Inventory Graph

10 9 8 7 6 5 4 3 2 1 0 3 Months of inventory SELLER'S Market BALANCED Market BUYER'S Market

Thinking of Selling?

Find Out Your Home’s Value in Today’s Market!

No Email or Signup is required to view your home estimate.

estimate your home value

Contact Manoj Kukreja

Sales Representative, Century 21 People’s Choice Realty Inc., Brokerage
(647) 576 - 2100

Manoj profile avatar

Recent Sold Listings in Bayview Village, Toronto

Popular Cities